S5
Studio | 1 Bathroom
Studio
1 Bathroom
Up to 329 Sq. Ft.
Pet Friendly
Features & Amenities
- STYLISH SPACES TO UNWIND
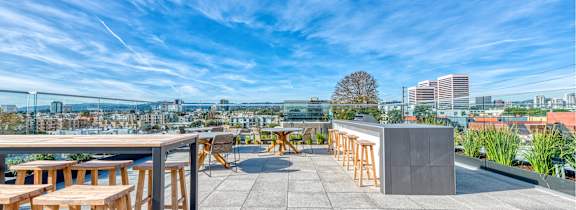
- With spacious layouts, light-filled rooms, high ceilings and modern features throughout, our homes at SW blend comfort and contemporary finishes across every room.
- Studio, 1 & 2 bedroom apartment homes
- Polished concrete or dark oak vinyl plank floors throughout main living areas and plush carpet in bedrooms
- 9’–11’ high ceilings with exposed ducts & sprinklers
- Quartz kitchen & bath countertops with condominium grade cabinetry and stainless steel appliances
- Modern tile showers with glass enclosures
- Private balconies*
- In-unit washer/dryer
Available Units
Apartment: # 411
Available Now
Call for pricing
Review Pricing Details for Apartment 411, opens in a new tabCall for pricing
Have a question?
How can we help you?
Floor Plan Video
Floor Plan Virtual Tour
Floor Plan Video
Prices and special offers valid for new residents only. Pricing and availability subject to change at any time.
*Pricing and availability are subject to change. Rent is based on monthly frequency. Additional fees may apply, such as but not limited to package delivery, trash, water, amenities, etc.An easier, more affordable way to meet move in requirements.
We have partnered with Jetty to meet your move in requirements with a small monthly or one-time payment. To learn more and satisfy your move in requirements after you have been approved, please click the link below.
Get Jetty
S5 Photo Gallery
Floor Plan Images